ROOM TO RULE AT OUR MARYLAND APARTMENTS

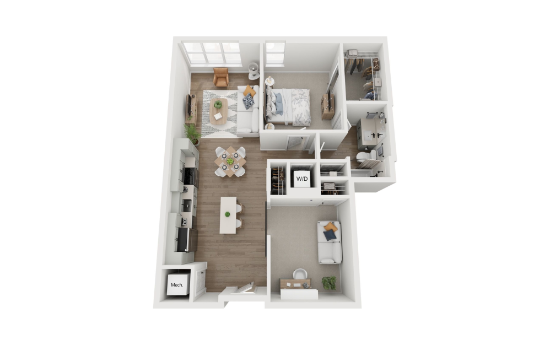
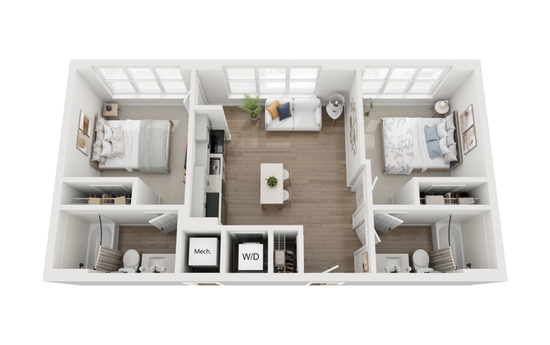
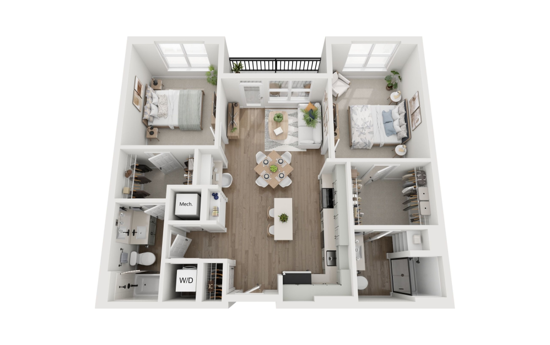
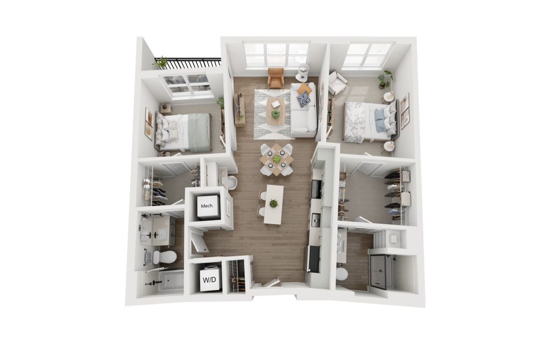
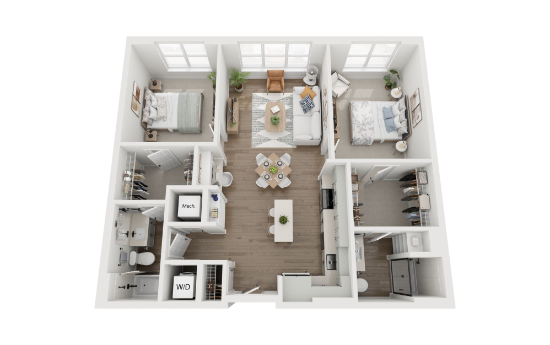
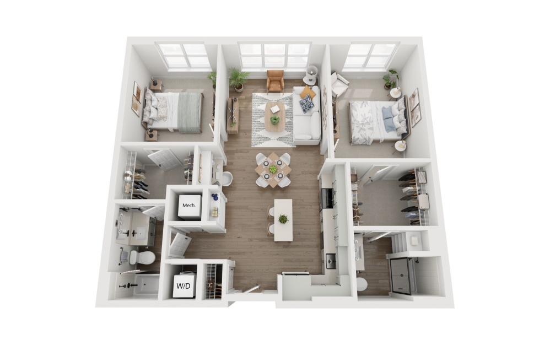
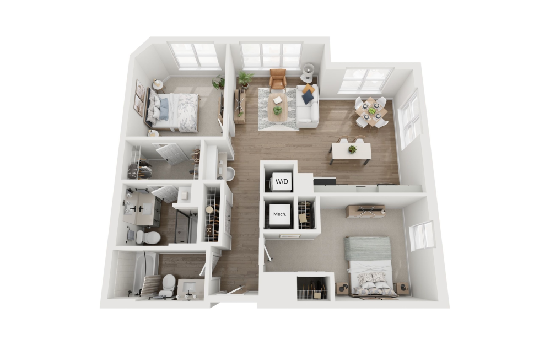
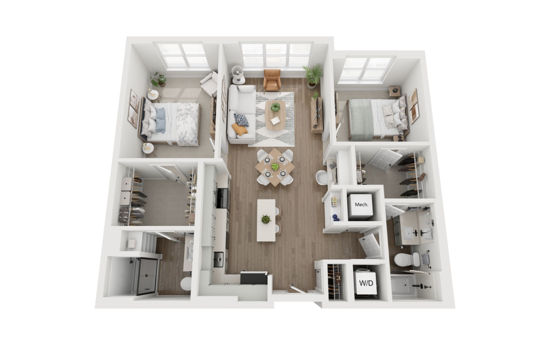
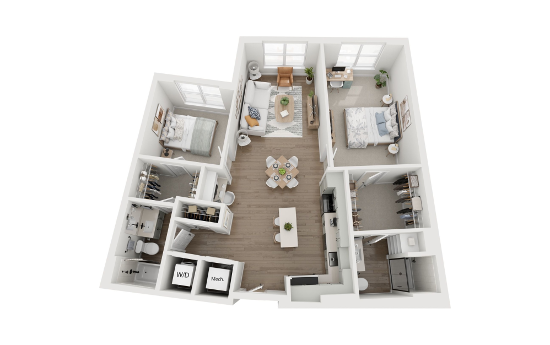
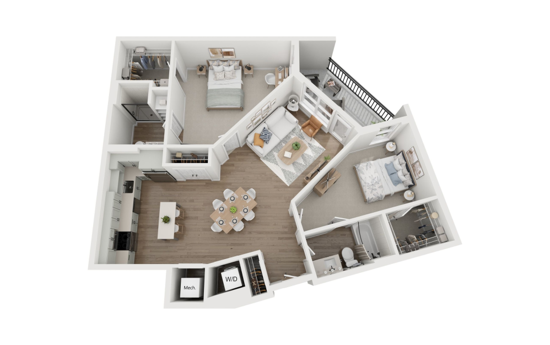
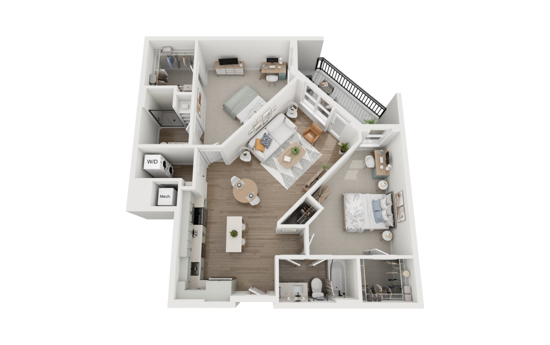
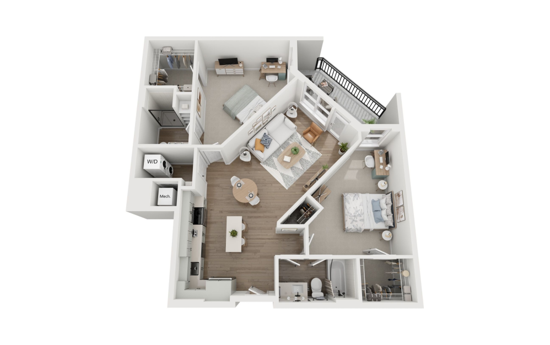
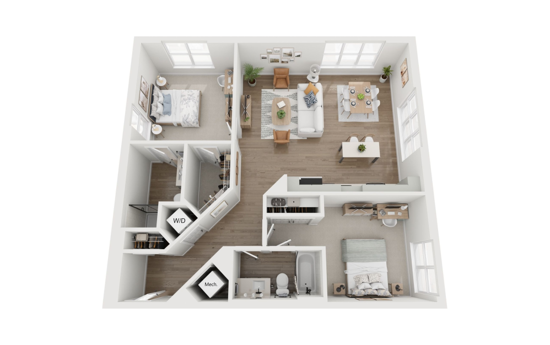
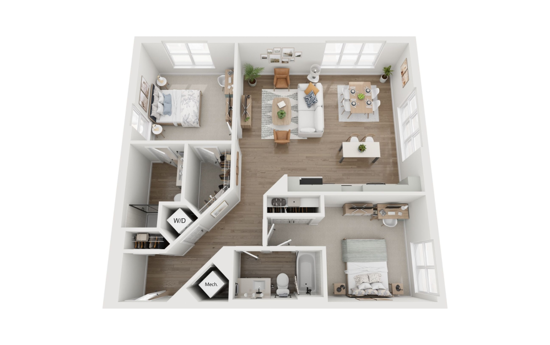
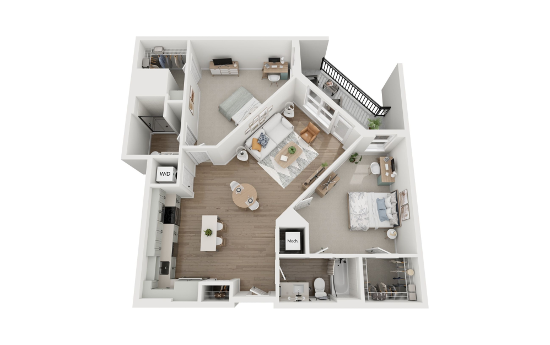
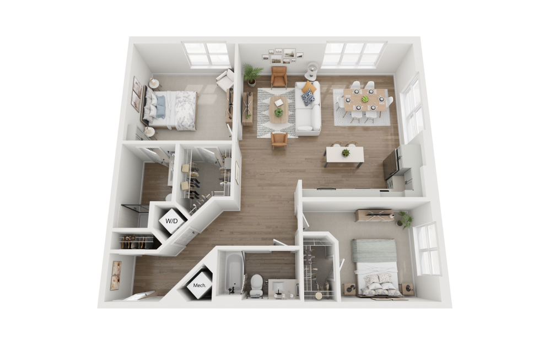
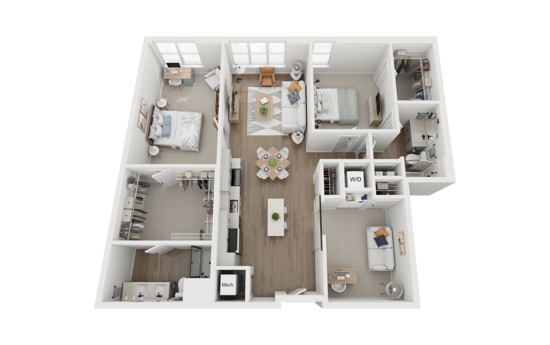
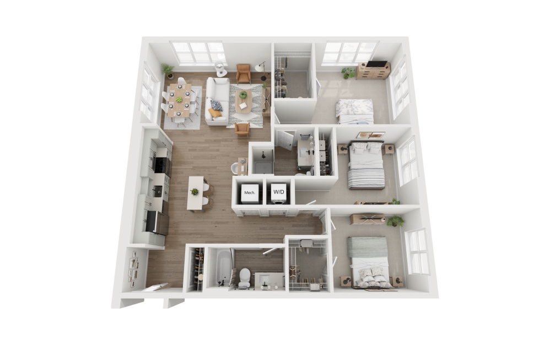
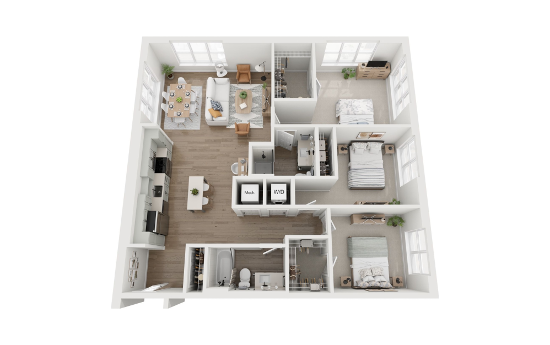
With a full range of floor plans, you're guaranteed to find a home that fits your lifestyle at Sovren. The layout of every apartment is carefully designed down to the last detail! You can choose from an array of studio, one-, two-, and three-bedroom apartments in our Maryland community.
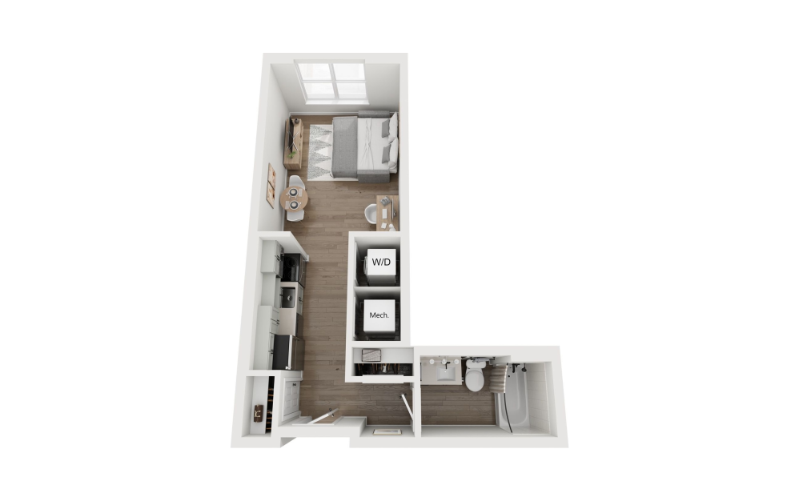
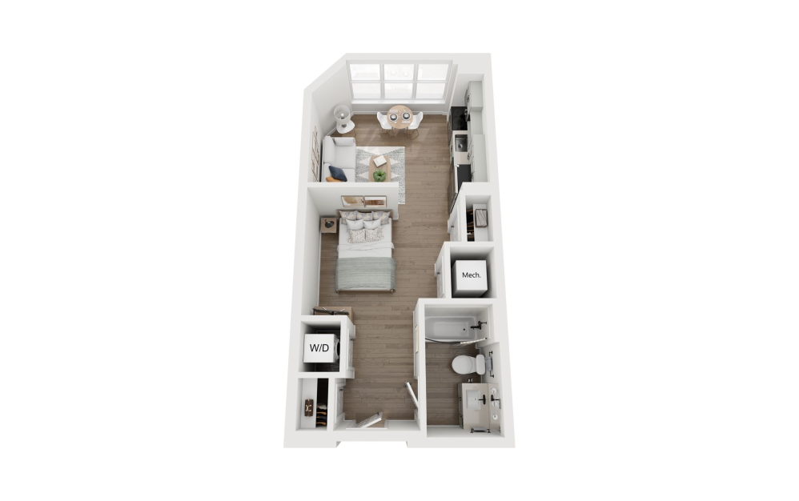
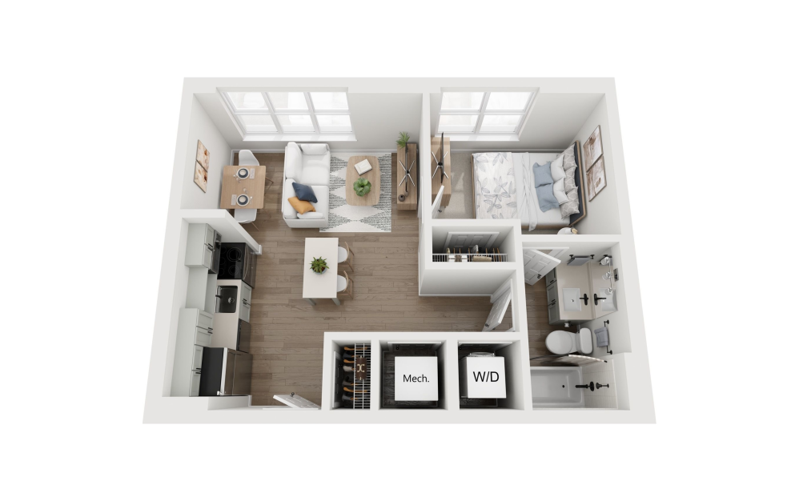
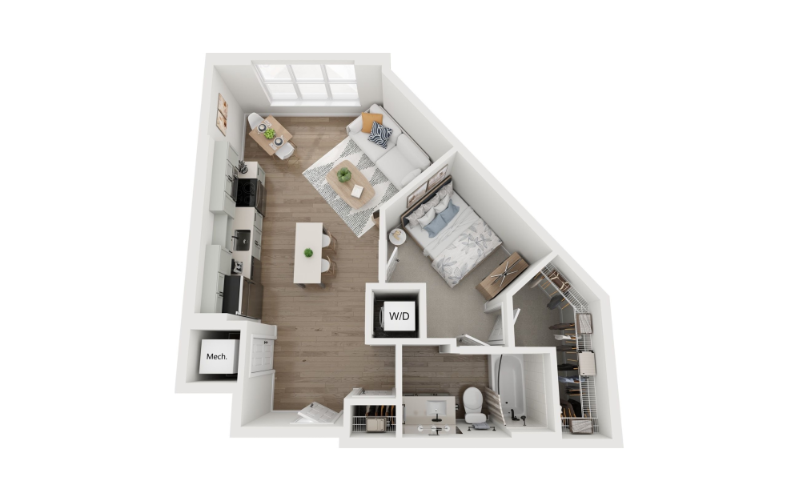
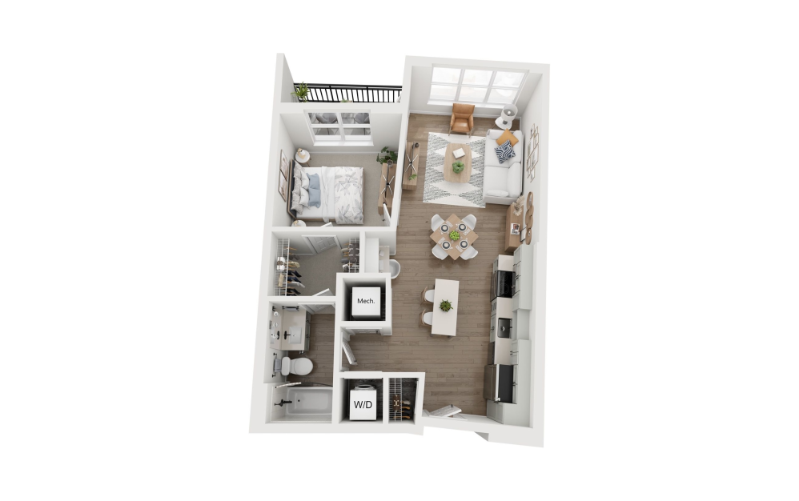
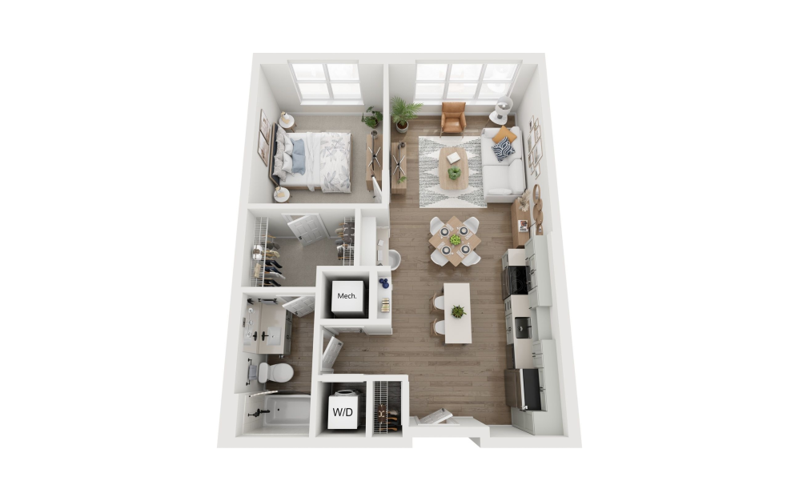
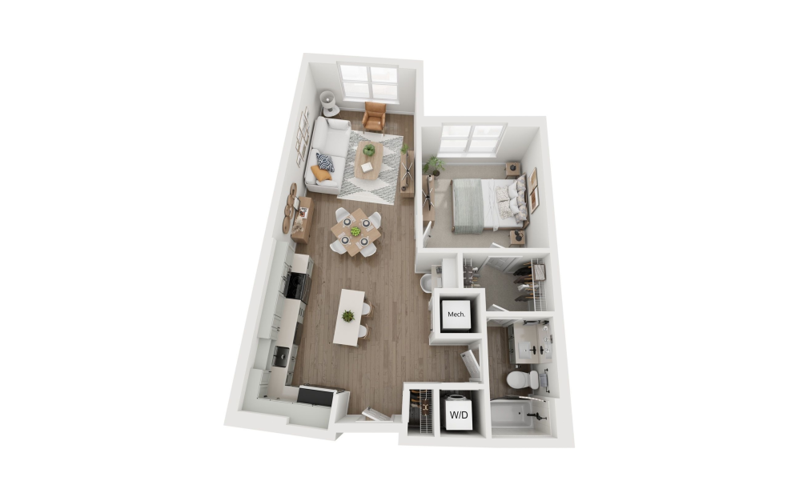
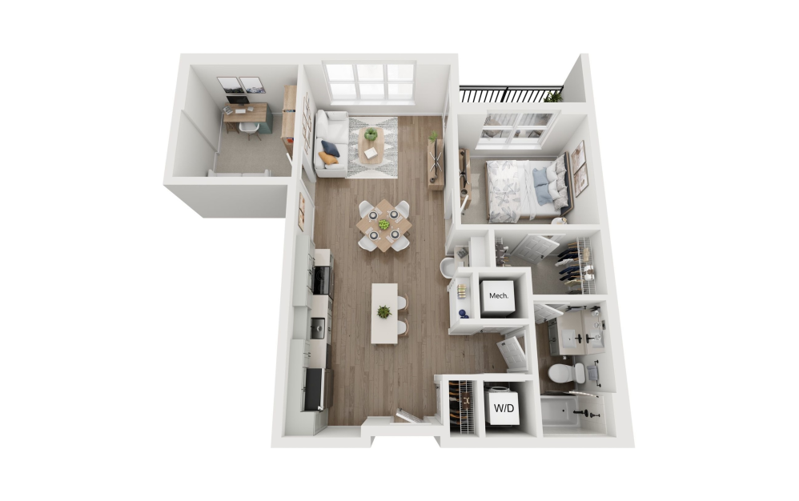
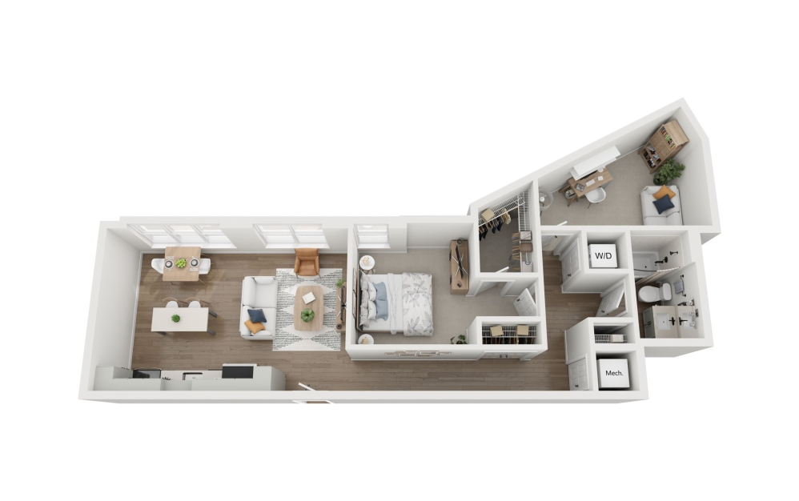
S1AW - Studio floorplan layout with 1 bathroom and 429 square feet
View Floorplan

S1AW

Studio1 bath429 sq. ft.

Contact Us
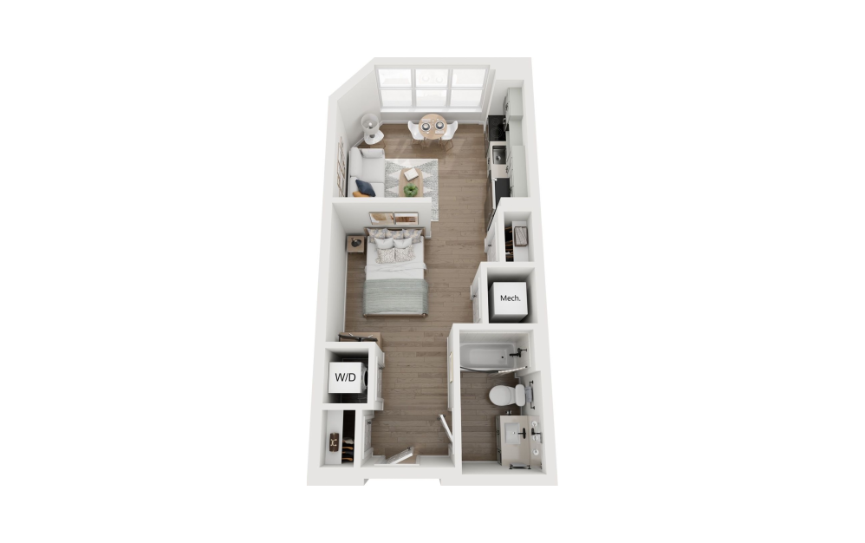
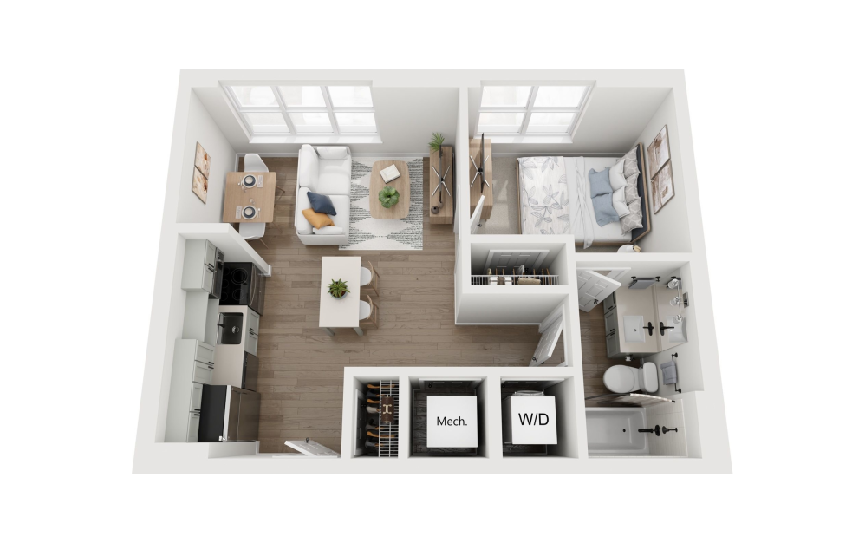
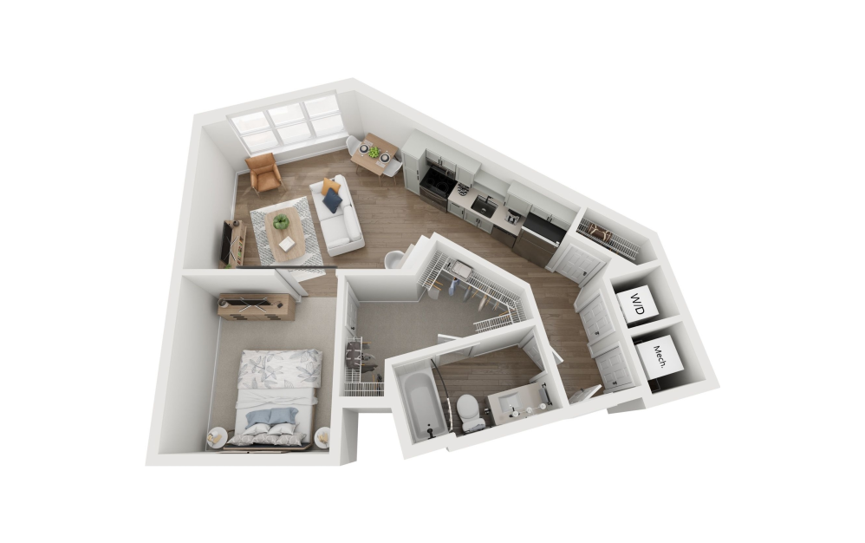
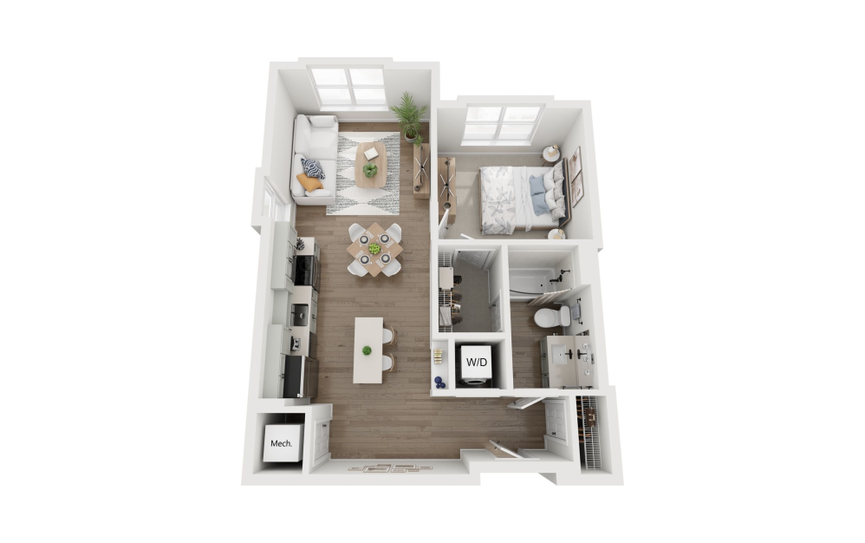
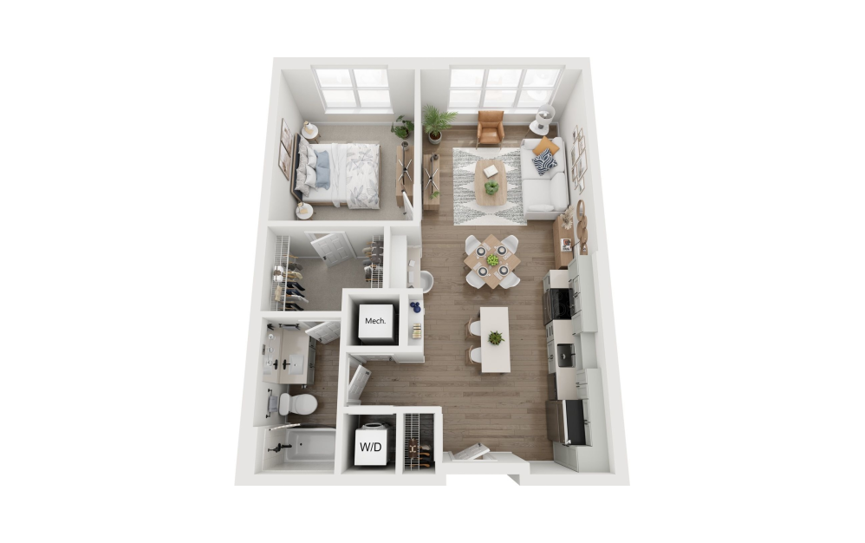
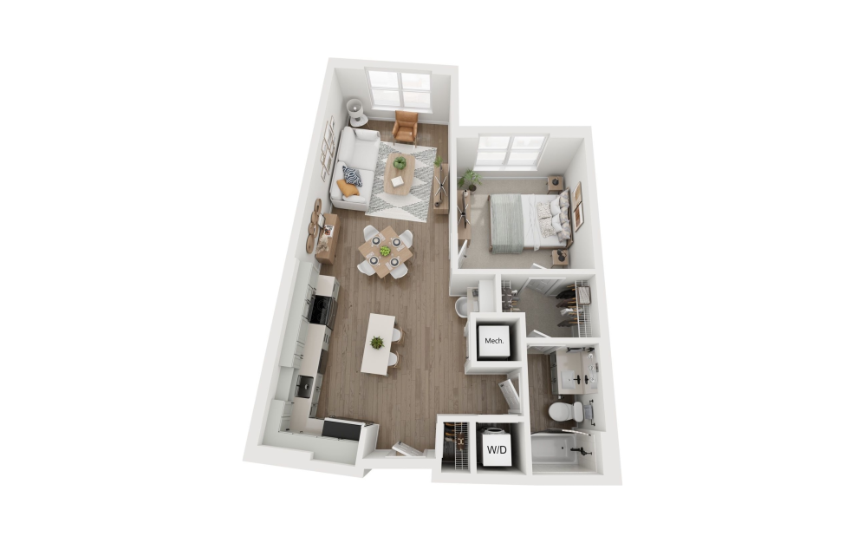
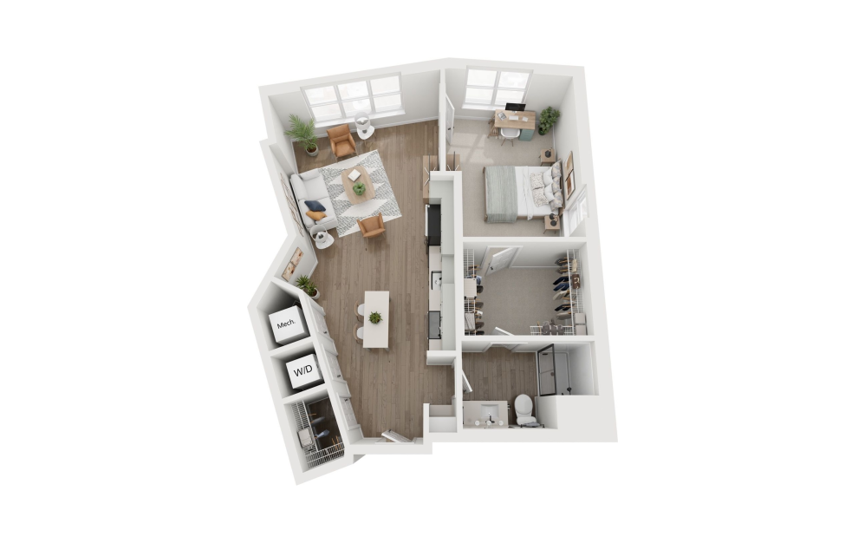
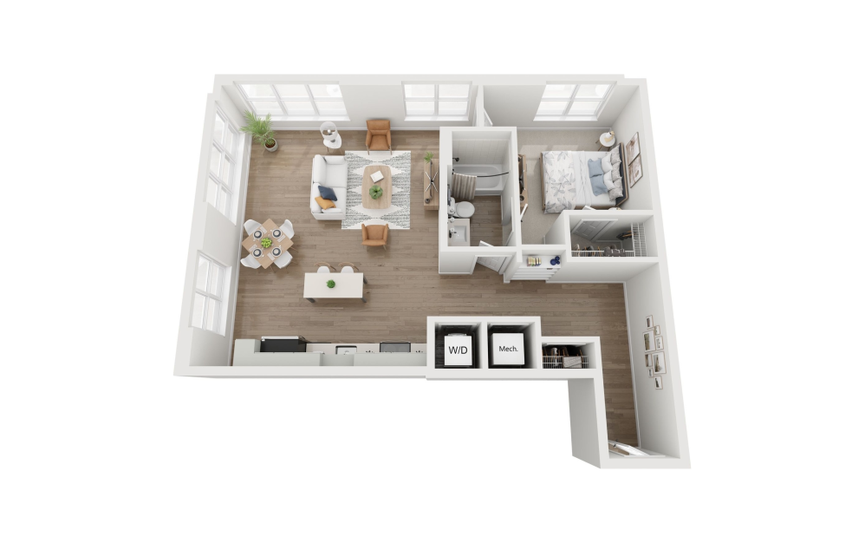
S2AW - Studio floorplan layout with 1 bathroom and 461 square feet
View Floorplan

S2AW

Studio1 bath461 sq. ft.

Contact Us
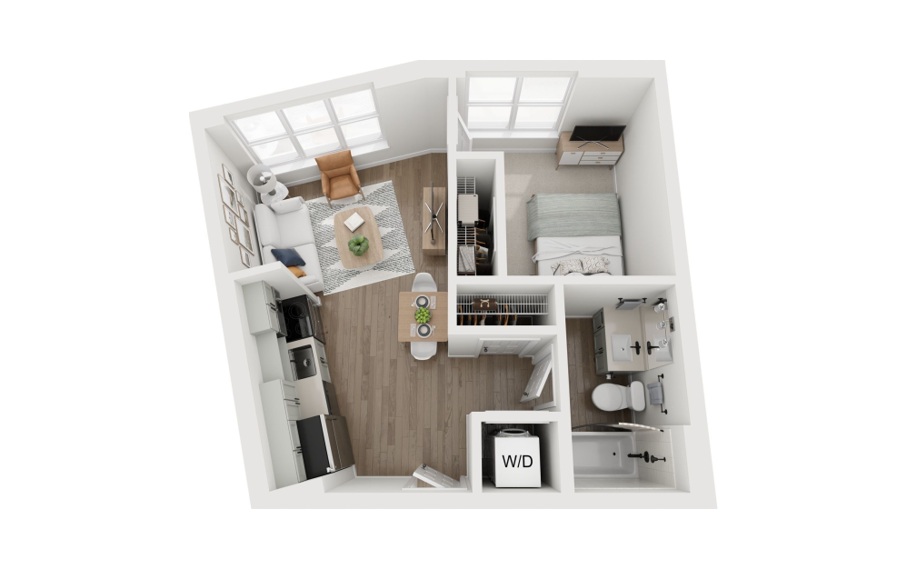
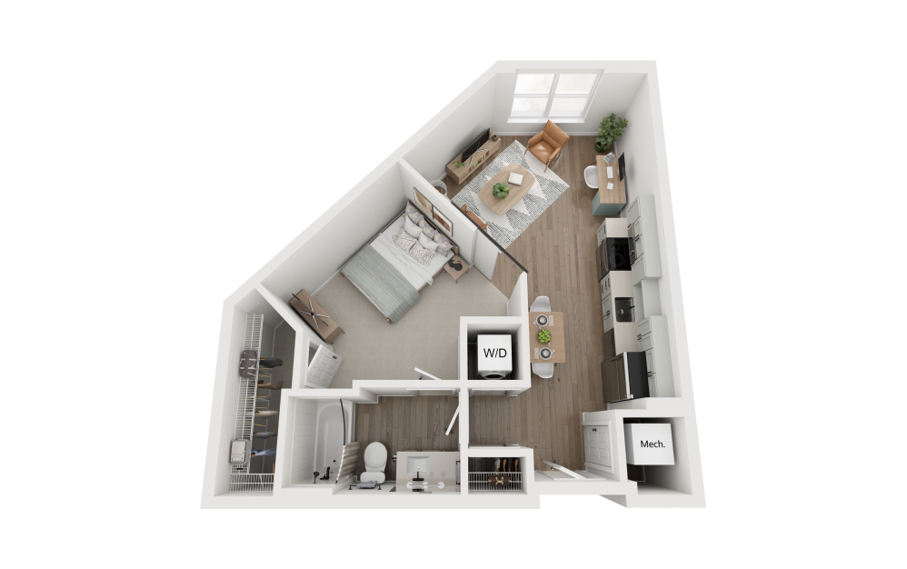
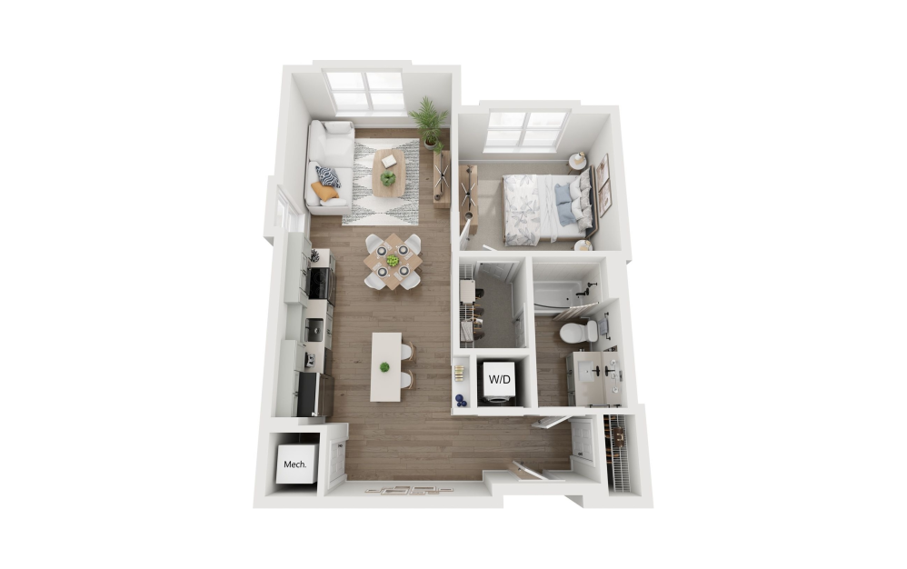
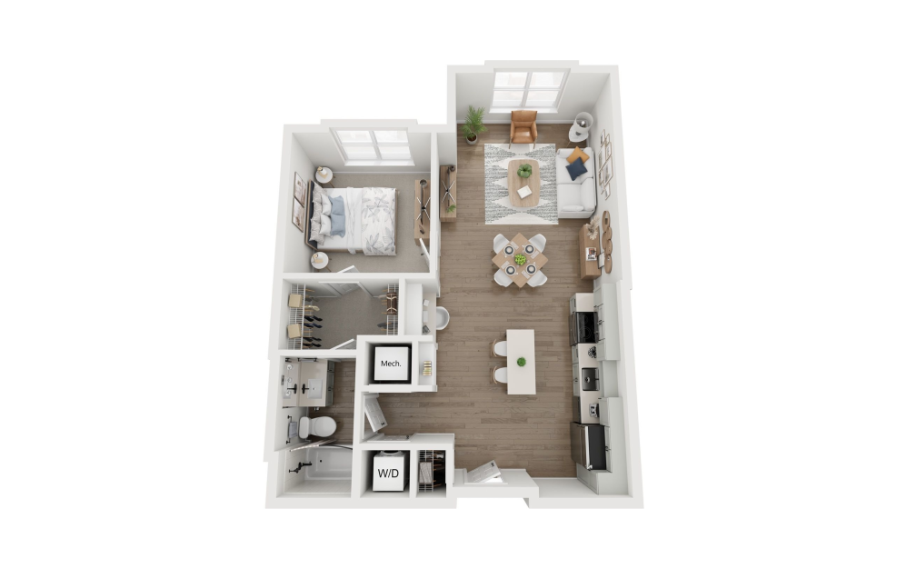
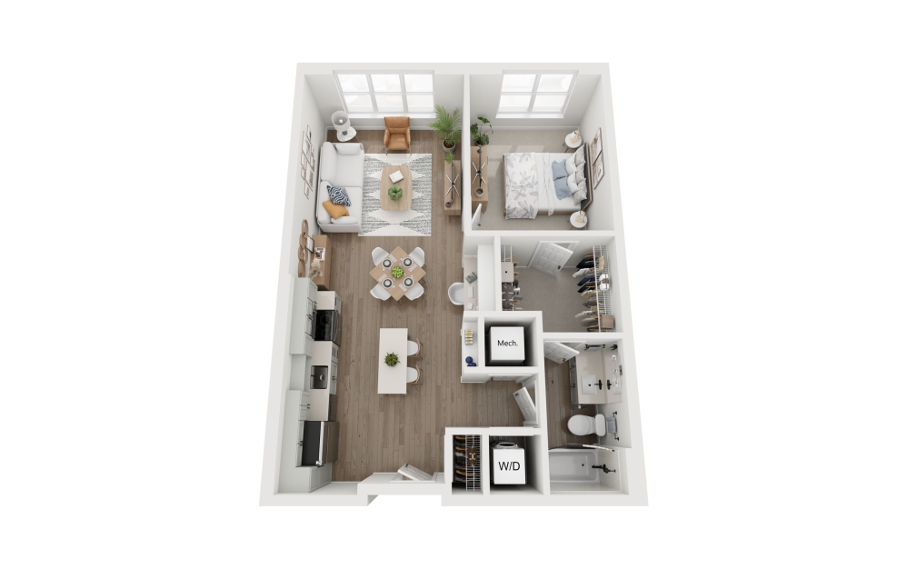
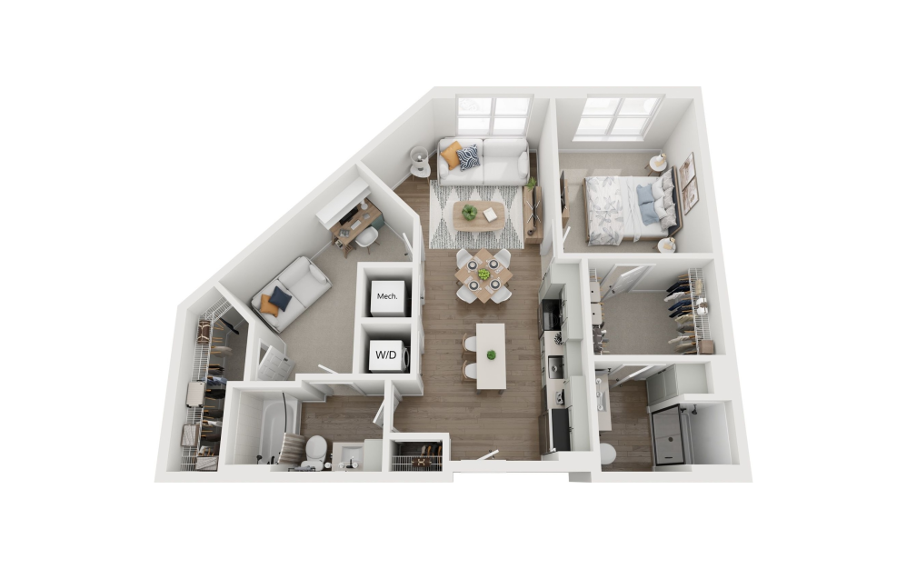
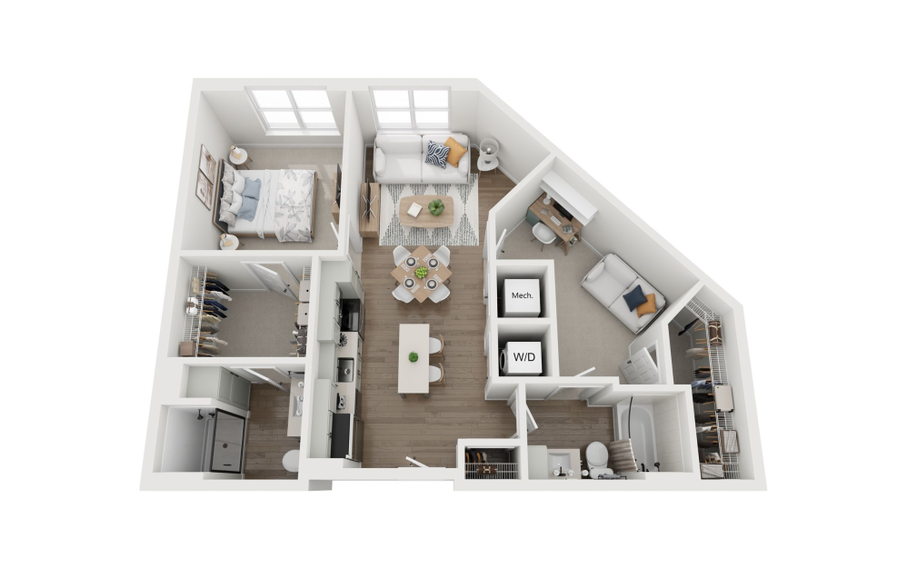
S3AW - Studio floorplan layout with 1 bathroom and 461 square feet
View Floorplan

S3AW

Studio1 bath461 sq. ft.

Contact Us
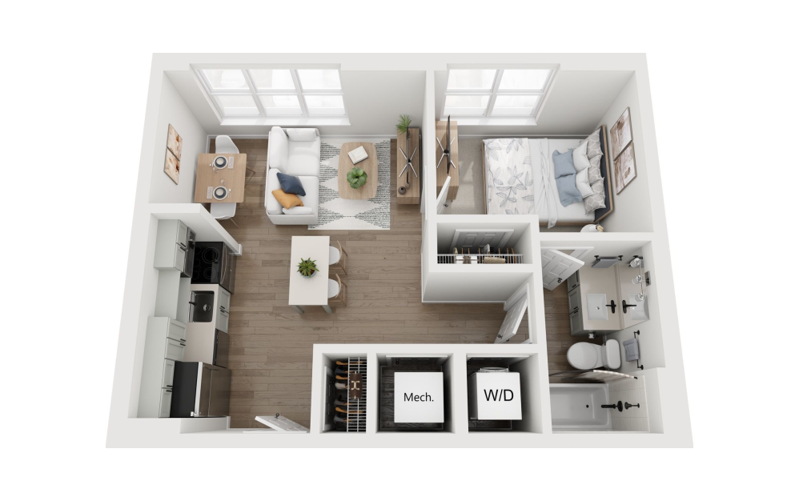
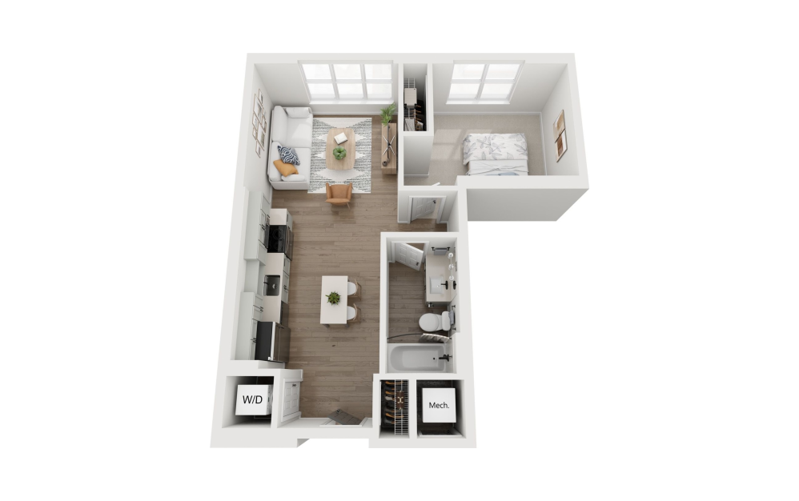
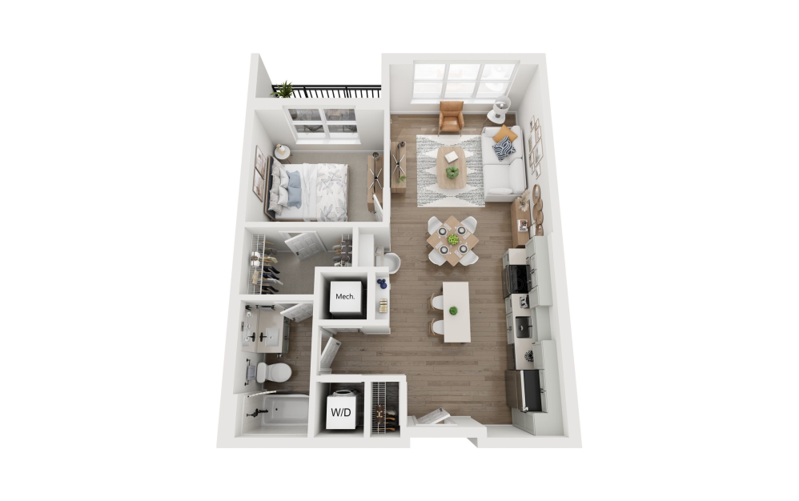
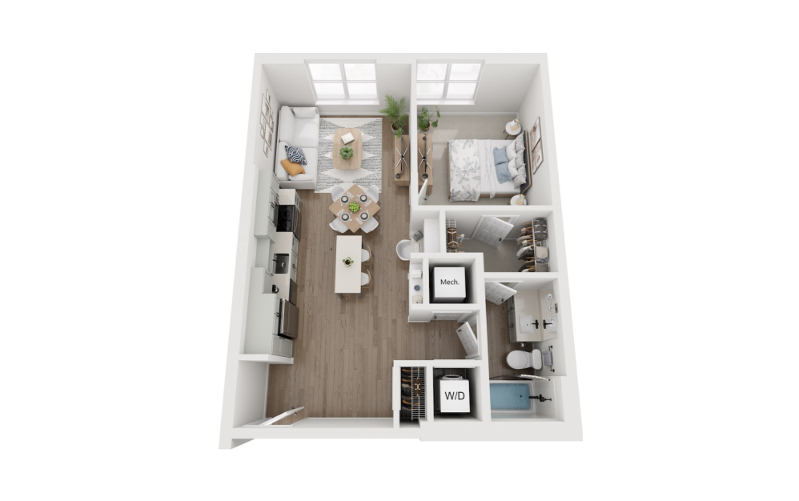
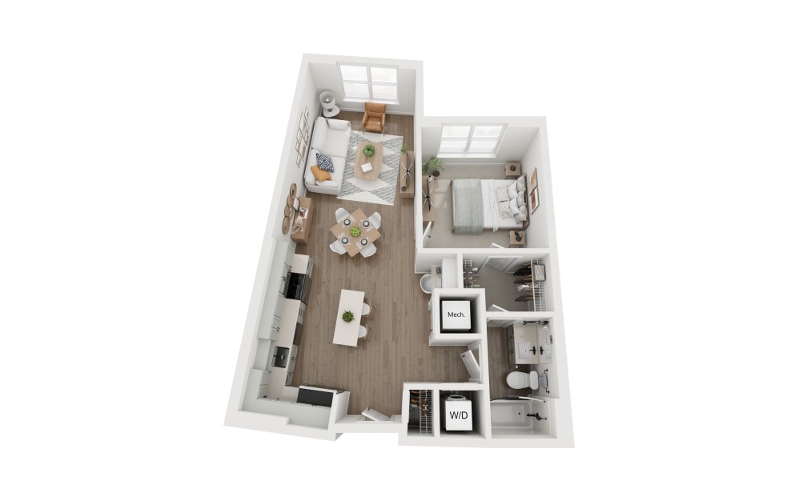
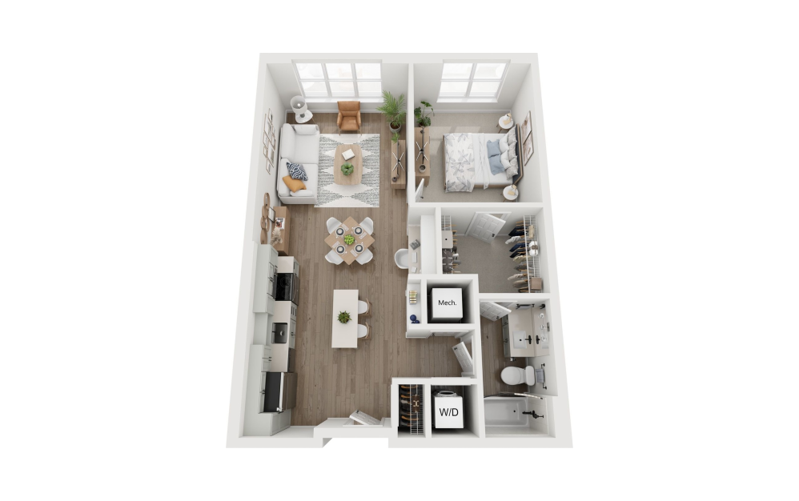
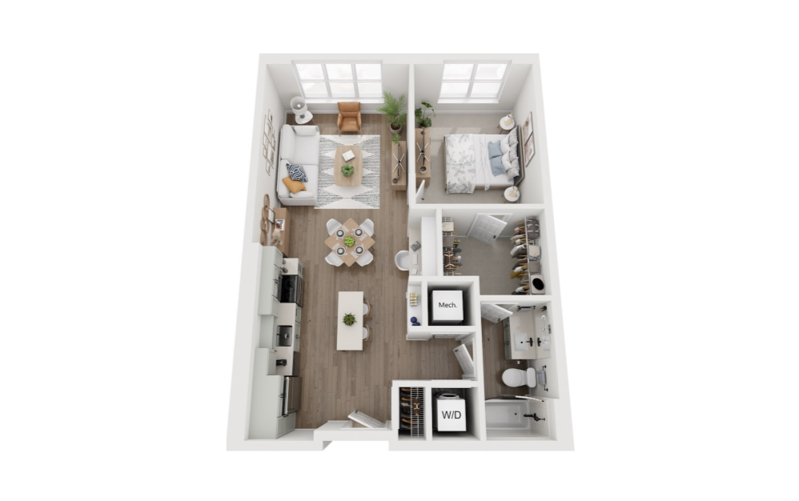
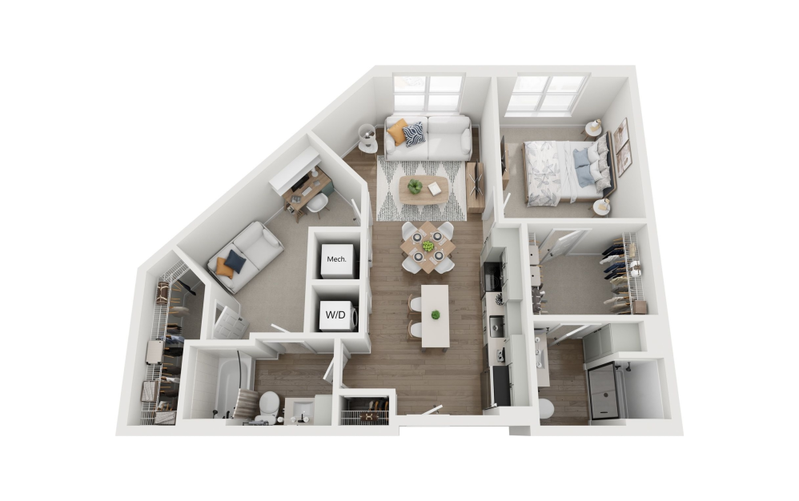
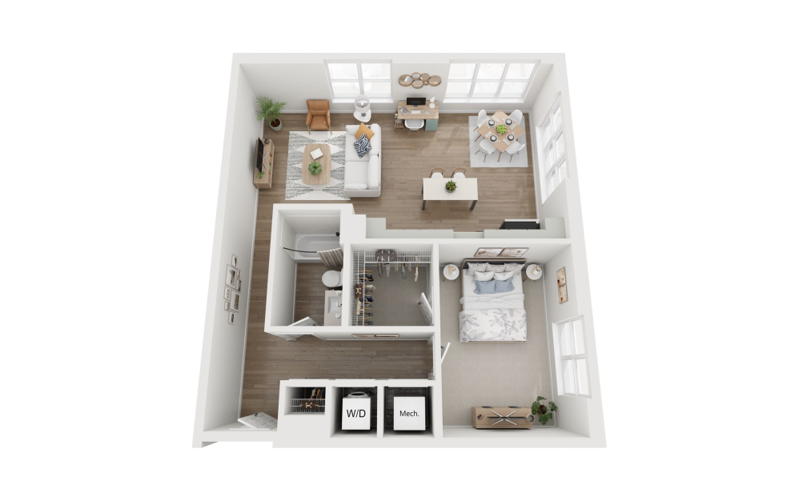
A3AW - 1 bedroom floorplan layout with 1 bathroom and 491 square feet
View Floorplan

A3AW

1 bed1 bath491 sq. ft.

Contact Us
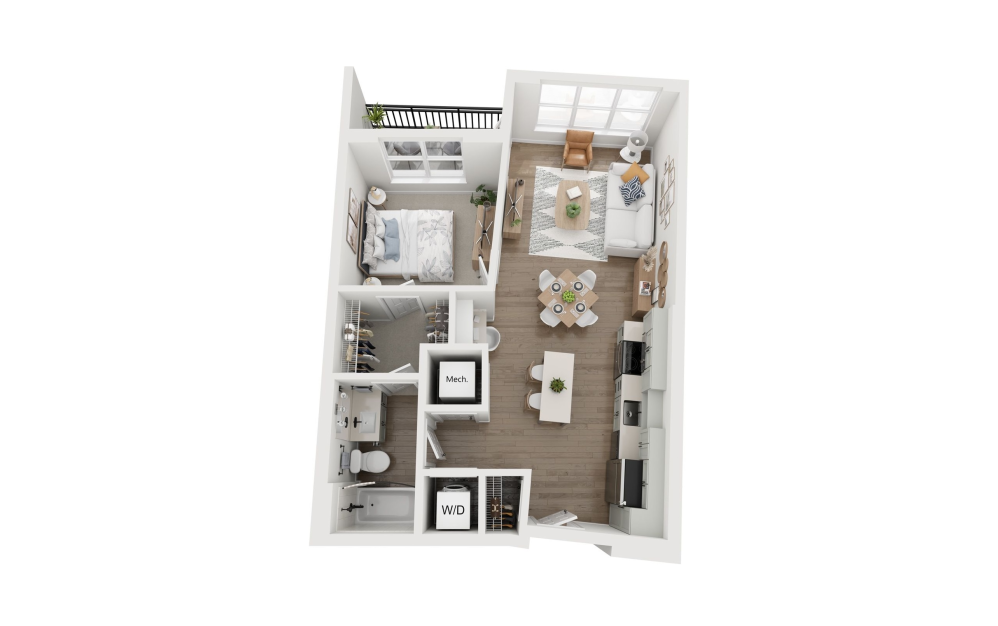
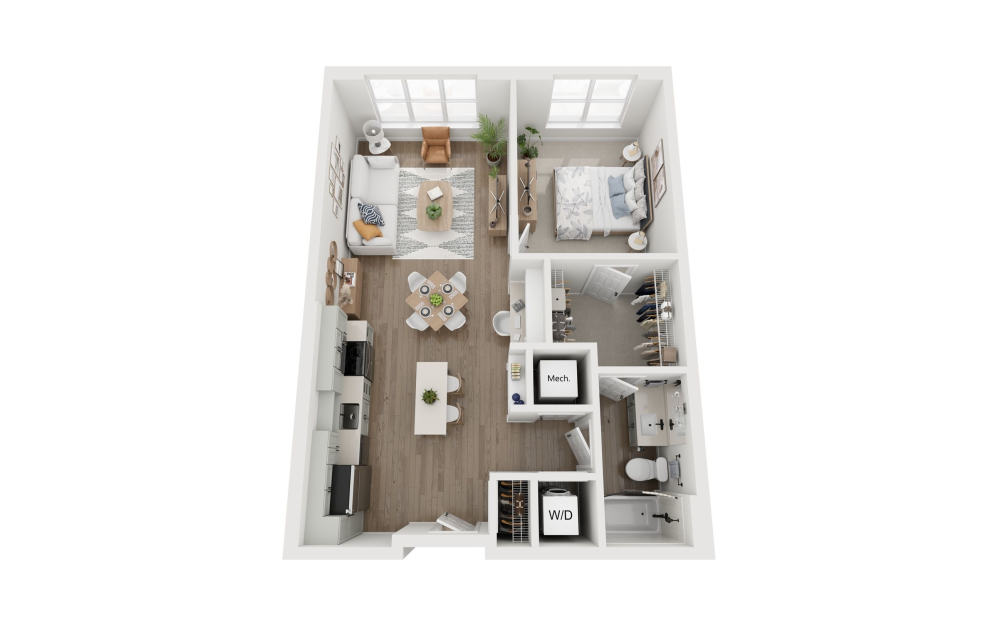
A1A - 1 bedroom floorplan layout with 1 bathroom and 496 square feet
View Floorplan

A1A

1 bed1 bath496 sq. ft.

Contact Us
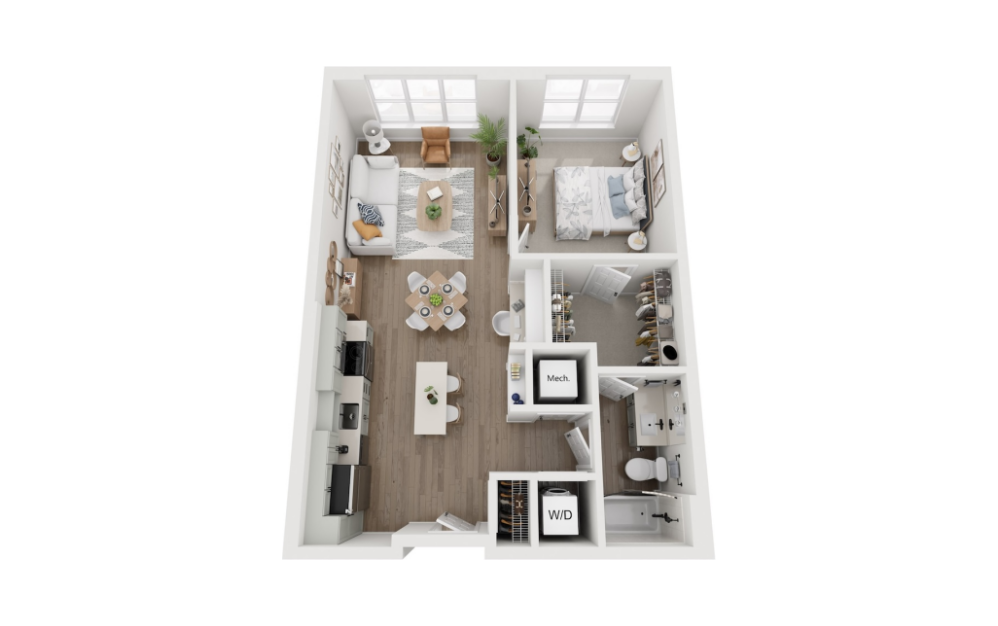
A4AW - 1 bedroom floorplan layout with 1 bathroom and 496 square feet
View Floorplan

A4AW

1 bed1 bath496 sq. ft.

Contact Us
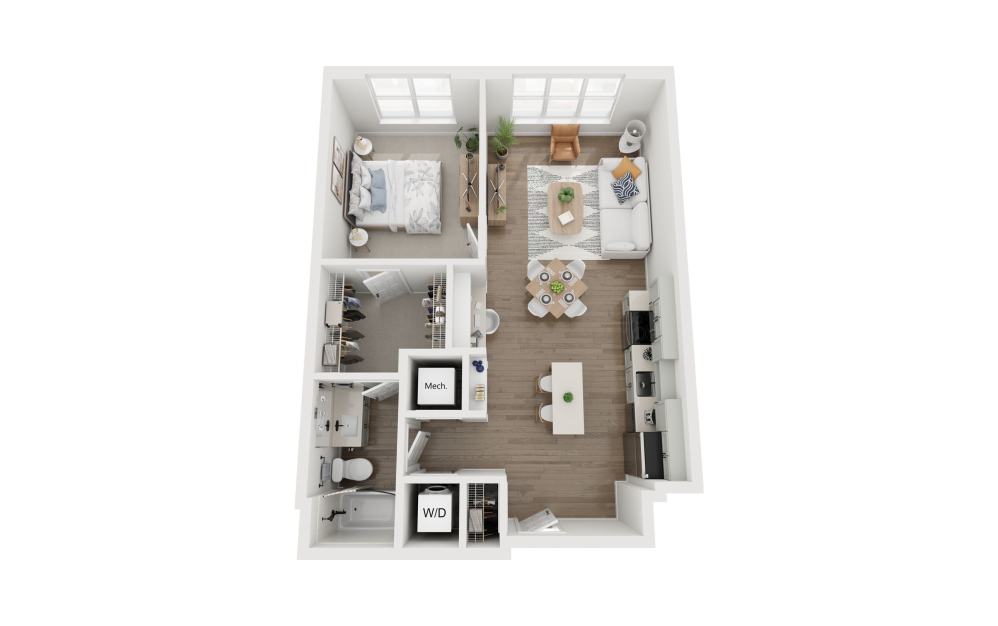
A5AW - 1 bedroom floorplan layout with 1 bathroom and 496 square feet
View Floorplan

A5AW

1 bed1 bath496 sq. ft.

Contact Us
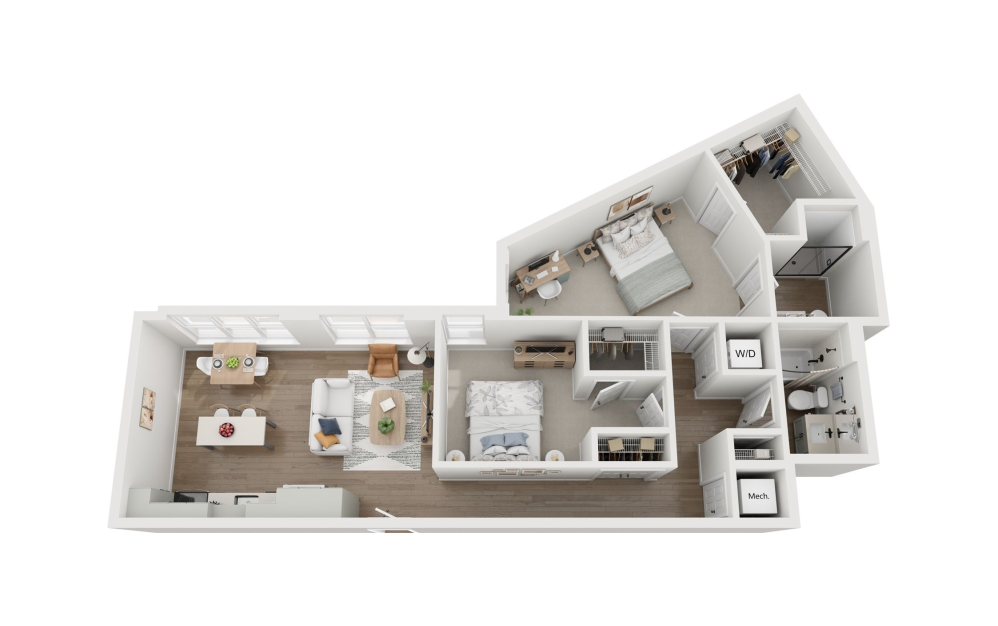
A6AW - 1 bedroom floorplan layout with 1 bathroom and 620 square feet
View Floorplan

A6AW

1 bed1 bath620 sq. ft.

Contact Us
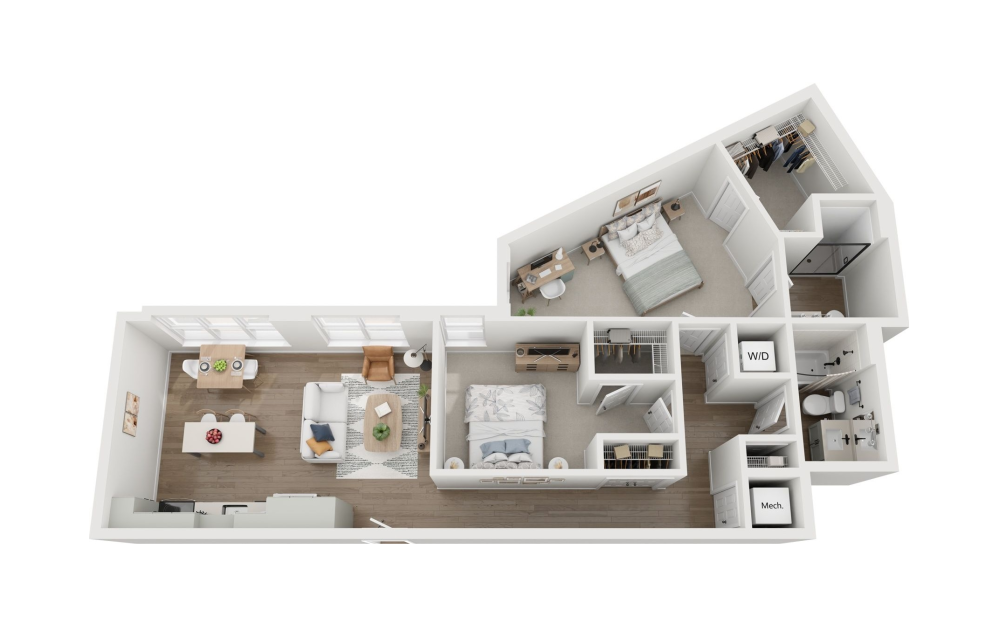
A7AW - 1 bedroom floorplan layout with 1 bathroom and 637 square feet
View Floorplan

A7AW

1 bed1 bath637 sq. ft.

Contact Us
A1AW - 1 bedroom floorplan layout with 1 bathroom and 657 square feet
View Floorplan

A1AW

1 bed1 bath657 sq. ft.

Contact Us
A2AW - 1 bedroom floorplan layout with 1 bathroom and 661 square feet
View Floorplan

A2AW

1 bed1 bath661 sq. ft.

Contact Us
A2A - 1 bedroom floorplan layout with 1 bathroom and 687 square feet
View Floorplan

A2A

1 bed1 bath687 sq. ft.

Contact Us
A3A - 1 bedroom floorplan layout with 1 bathroom and 687 square feet
View Floorplan

A3A

1 bed1 bath687 sq. ft.

Contact Us
A8AW - 1 bedroom floorplan layout with 1 bathroom and 687 square feet
View Floorplan

A8AW

1 bed1 bath687 sq. ft.

Contact Us
A4A - 1 bedroom floorplan layout with 1 bathroom and 695 square feet
View Floorplan

A4A

1 bed1 bath695 sq. ft.

Contact Us
A9AW - 1 bedroom floorplan layout with 1 bathroom and 695 square feet
View Floorplan

A9AW

1 bed1 bath695 sq. ft.

Contact Us
A5A - 1 bedroom floorplan layout with 1 bathroom and 712 square feet
View Floorplan

A5A

1 bed1 bath712 sq. ft.

Contact Us
A6A - 1 bedroom floorplan layout with 1 bathroom and 728 square feet
View Floorplan

A6A

1 bed1 bath728 sq. ft.

Contact Us
A10AW - 1 bedroom floorplan layout with 1 bathroom and 728 square feet
View Floorplan

A10AW

1 bed1 bath728 sq. ft.

Contact Us
A11AW - 1 bedroom floorplan layout with 1 bathroom and 730 square feet
View Floorplan

A11AW

1 bed1 bath730 sq. ft.

Contact Us
A7A - 1 bedroom floorplan layout with 1 bathroom and 736 square feet
View Floorplan

A7A

1 bed1 bath736 sq. ft.

Contact Us
A12AW - 1 bedroom floorplan layout with 1 bathroom and 736 square feet
View Floorplan

A12AW

1 bed1 bath736 sq. ft.

Contact Us
A13AW - 1 bedroom floorplan layout with 1 bathroom and 736 square feet
View Floorplan

A13AW

1 bed1 bath736 sq. ft.

Contact Us
A8A - 1 bedroom floorplan layout with 1 bathroom and 765 square feet
View Floorplan

A8A

1 bed1 bath765 sq. ft.

Contact Us
A9A - 1 bedroom floorplan layout with 1 bathroom and 765 square feet
View Floorplan

A9A

1 bed1 bath765 sq. ft.

Contact Us
A10A - 1 bedroom floorplan layout with 1 bathroom and 765 square feet
View Floorplan

A10A

1 bed1 bath765 sq. ft.

Contact Us
A14AW - 1 bedroom floorplan layout with 1 bathroom and 765 square feet
View Floorplan

A14AW

1 bed1 bath765 sq. ft.

Contact Us
A15AW - 1 bedroom floorplan layout with 1 bathroom and 765 square feet
View Floorplan

A15AW

1 bed1 bath765 sq. ft.

Contact Us
A11A - 1 bedroom floorplan layout with 1 bathroom and 769 square feet
View Floorplan

A11A

1 bed1 bath769 sq. ft.

Contact Us
A1AD - 1 bedroom floorplan layout with 1 bathroom and 796 square feet
View Floorplan

A1AD

1 bed1 bathDen796 sq. ft.

Contact Us
A16AW - 1 bedroom floorplan layout with 1 bathroom and 822 square feet
View Floorplan

A16AW

1 bed1 bath822 sq. ft.

Contact Us
A1BD - 1 bedroom floorplan layout with 2 bathrooms and 884 square feet
View Floorplan

A1BD

1 bed2 bathDen884 sq. ft.

Contact Us
A2BD - 1 bedroom floorplan layout with 2 bathrooms and 898 square feet
View Floorplan

A2BD

1 bed2 bathDen898 sq. ft.

Contact Us
A1ADW - 1 bedroom floorplan layout with 1 bathroom and 898 square feet
View Floorplan

A1ADW

1 bed1 bathDen898 sq. ft.

Contact Us
A12A - 1 bedroom floorplan layout with 1 bathroom and 900 square feet
View Floorplan

A12A

1 bed1 bath900 sq. ft.

Contact Us
A1BDW - 1 bedroom floorplan layout with 2 bathrooms and 902 square feet
View Floorplan

A1BDW

1 bed2 bathDen902 sq. ft.

Contact Us
A17AW - 1 bedroom floorplan layout with 1 bathroom and 904 square feet
View Floorplan

A17AW

1 bed1 bath904 sq. ft.

Contact Us
A2AD - 1 bedroom floorplan layout with 1 bathroom and 915 square feet
View Floorplan

A2AD

1 bed1 bathDen915 sq. ft.

Contact Us
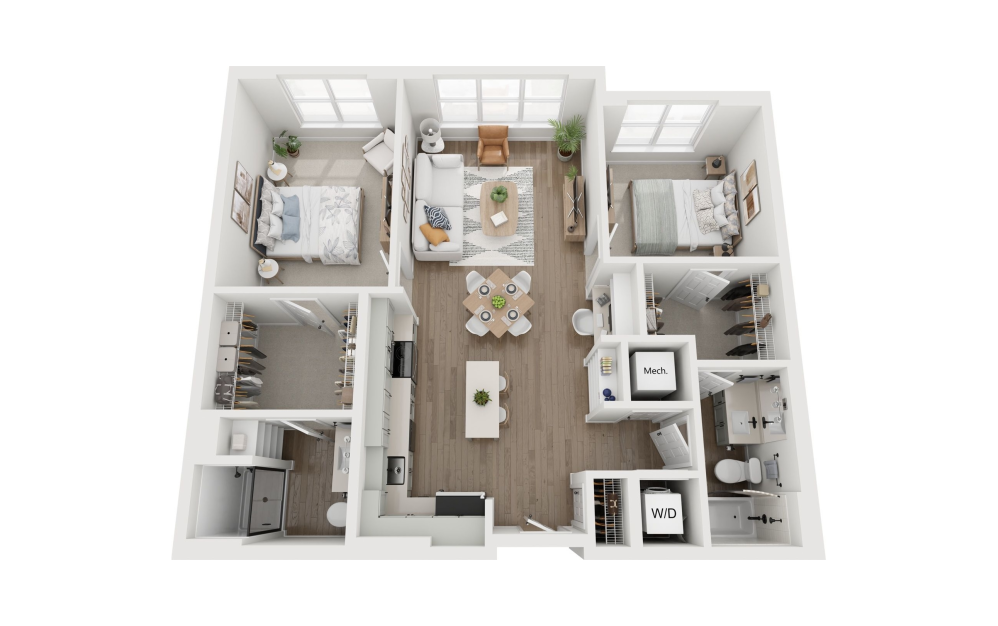
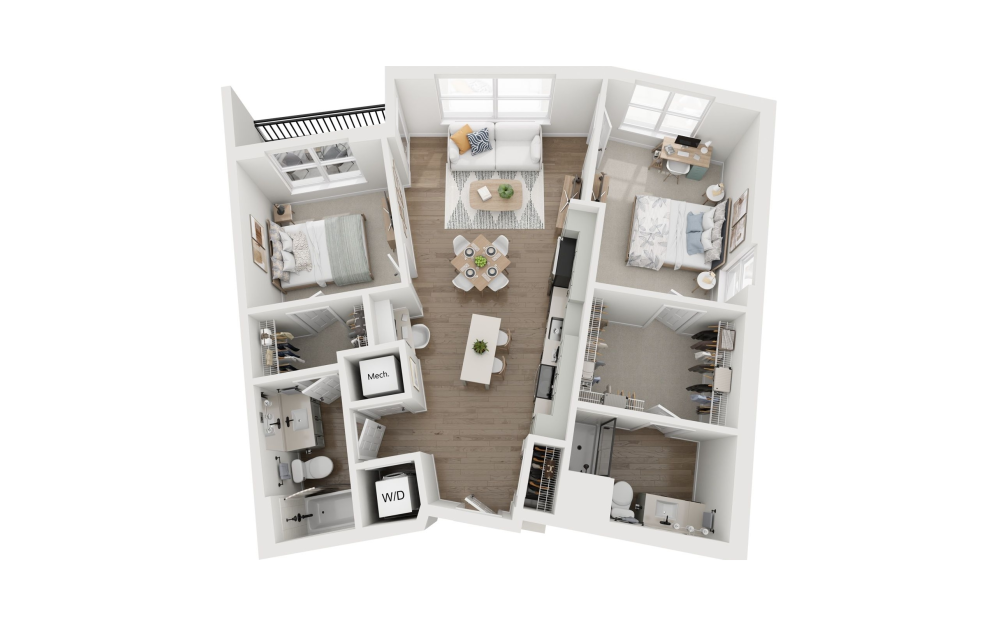
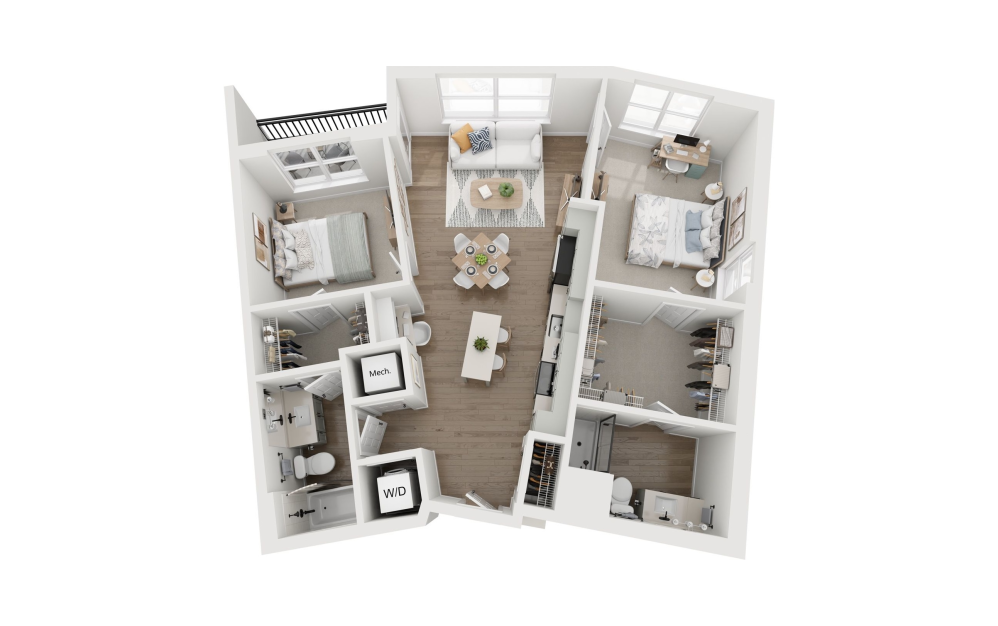
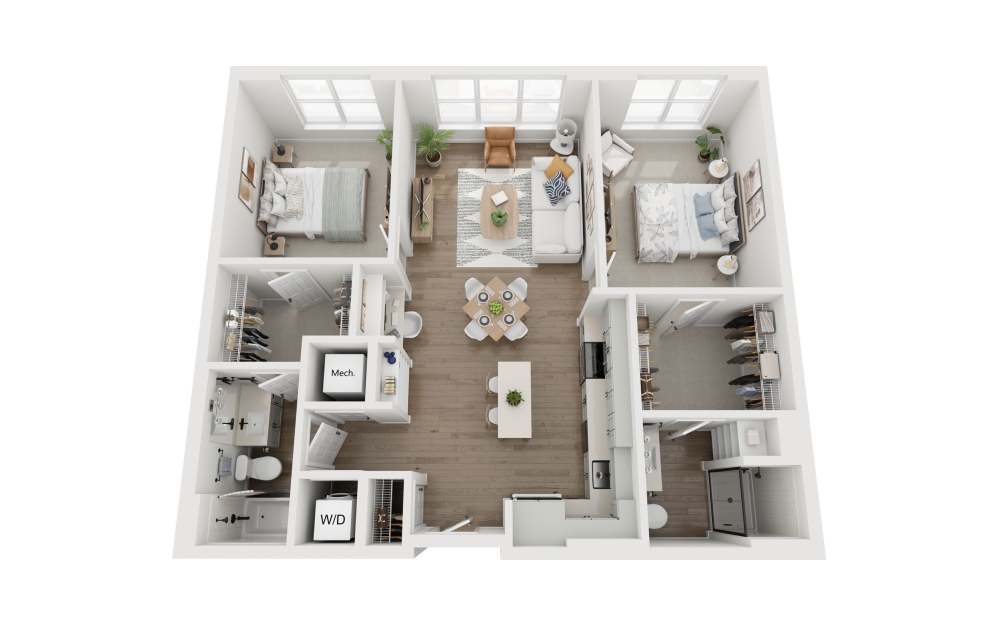
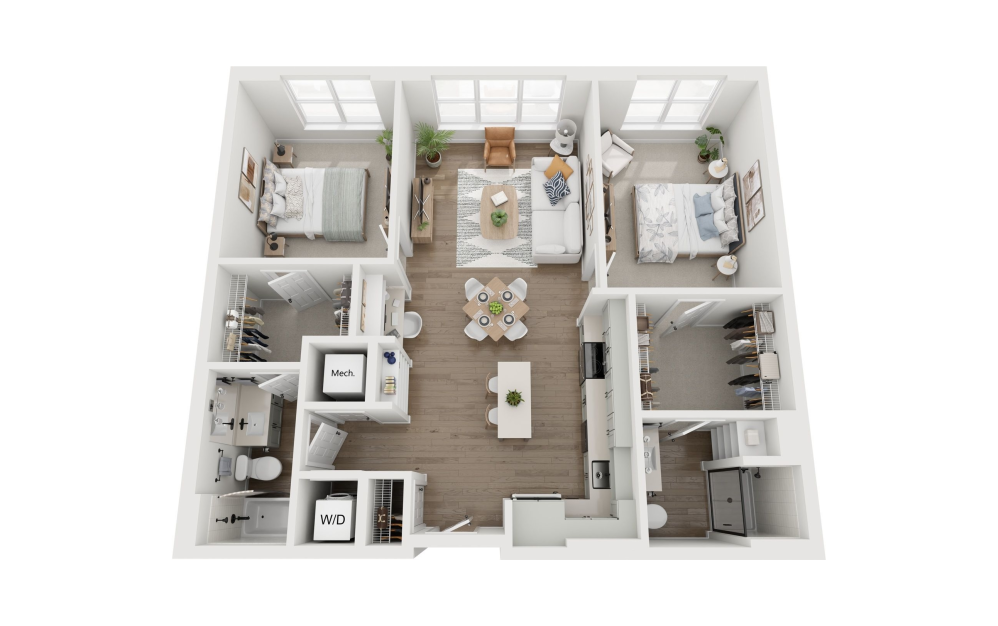
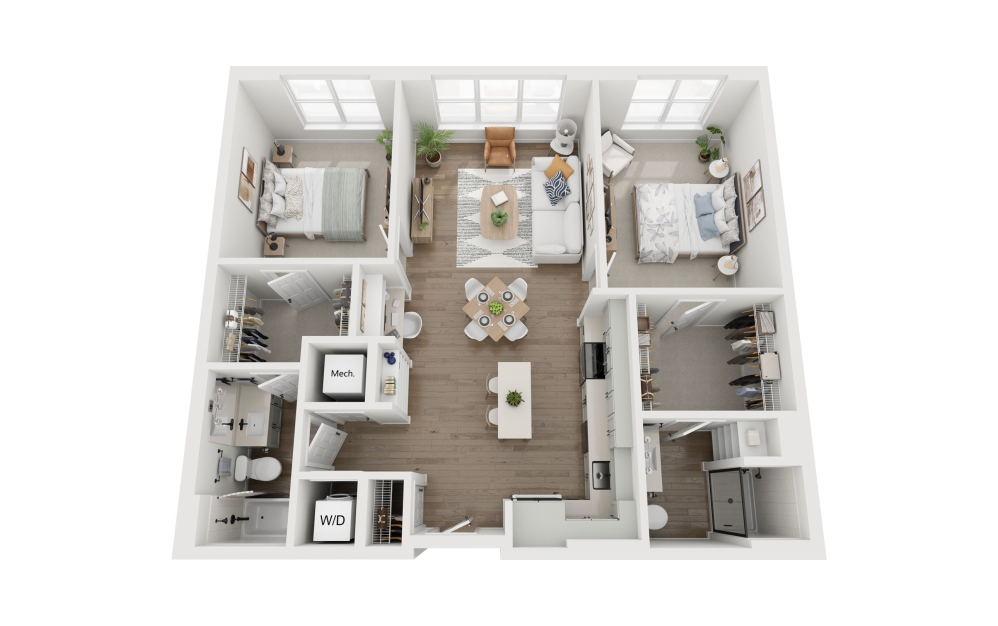
B1BW - 2 bedroom floorplan layout with 2 bathrooms and 722 square feet
View Floorplan

B1BW

2 bed2 bath722 sq. ft.

Contact Us
B1B - 2 bedroom floorplan layout with 2 bathrooms and 1003 square feet
View Floorplan

B1B

2 bed2 bath1003 sq. ft.

Contact Us
B2B - 2 bedroom floorplan layout with 2 bathrooms and 1008 square feet
View Floorplan

B2B

2 bed2 bath1008 sq. ft.

Contact Us
B2BW - 2 bedroom floorplan layout with 2 bathrooms and 1008 square feet
View Floorplan

B2BW

2 bed2 bath1008 sq. ft.

Contact Us
B3B - 2 bedroom floorplan layout with 2 bathrooms and 1021 square feet
View Floorplan

B3B

2 bed2 bath1021 sq. ft.

Contact Us
B4B - 2 bedroom floorplan layout with 2 bathrooms and 1025 square feet
View Floorplan

B4B

2 bed2 bath1025 sq. ft.

Contact Us
B3BW - 2 bedroom floorplan layout with 2 bathrooms and 1025 square feet
View Floorplan

B3BW

2 bed2 bath1025 sq. ft.

Contact Us
B5B - 2 bedroom floorplan layout with 2 bathrooms and 1042 square feet
View Floorplan

B5B

2 bed2 bath1042 sq. ft.

Contact Us
B6B - 2 bedroom floorplan layout with 2 bathrooms and 1043 square feet
View Floorplan

B6B

2 bed2 bath1043 sq. ft.

Contact Us
B7B - 2 bedroom floorplan layout with 2 bathrooms and 1046 square feet
View Floorplan

B7B

2 bed2 bath1046 sq. ft.

Contact Us
B8B - 2 bedroom floorplan layout with 2 bathrooms and 1060 square feet
View Floorplan

B8B

2 bed2 bath1060 sq. ft.

Contact Us
B4BW - 2 bedroom floorplan layout with 2 bathrooms and 1060 square feet
View Floorplan

B4BW

2 bed2 bath1060 sq. ft.

Contact Us
B9B - 2 bedroom floorplan layout with 2 bathrooms and 1061 square feet
View Floorplan

B9B

2 bed2 bath1061 sq. ft.

Contact Us
B5BW - 2 bedroom floorplan layout with 2 bathrooms and 1061 square feet
View Floorplan

B5BW

2 bed2 bath1061 sq. ft.

Contact Us
B10B - 2 bedroom floorplan layout with 2 bathrooms and 1066 square feet
View Floorplan

B10B

2 bed2 bath1066 sq. ft.

Contact Us
B6BW - 2 bedroom floorplan layout with 2 bathrooms and 1066 square feet
View Floorplan

B6BW

2 bed2 bath1066 sq. ft.

Contact Us
B11B - 2 bedroom floorplan layout with 2 bathrooms and 1071 square feet
View Floorplan

B11B

2 bed2 bath1071 sq. ft.

Contact Us
B7BW - 2 bedroom floorplan layout with 2 bathrooms and 1074 square feet
View Floorplan

B7BW

2 bed2 bath1074 sq. ft.

Contact Us
B12B - 2 bedroom floorplan layout with 2 bathrooms and 1077 square feet
View Floorplan

B12B

2 bed2 bath1077 sq. ft.

Contact Us
B8BW - 2 bedroom floorplan layout with 2 bathrooms and 1077 square feet
View Floorplan

B8BW

2 bed2 bath1077 sq. ft.

Contact Us
B13B - 2 bedroom floorplan layout with 2 bathrooms and 1171 square feet
View Floorplan

B13B

2 bed2 bath1171 sq. ft.

Contact Us
B14B - 2 bedroom floorplan layout with 2 bathrooms and 1177 square feet
View Floorplan

B14B

2 bed2 bath1177 sq. ft.

Contact Us
B15B - 2 bedroom floorplan layout with 2 bathrooms and 1177 square feet
View Floorplan

B15B

2 bed2 bath1177 sq. ft.

Contact Us
B16B - 2 bedroom floorplan layout with 2 bathrooms and 1196 square feet
View Floorplan

B16B

2 bed2 bath1196 sq. ft.

Contact Us
B17B - 2 bedroom floorplan layout with 2 bathrooms and 1196 square feet
View Floorplan

B17B

2 bed2 bath1196 sq. ft.

Contact Us
B18B - 2 bedroom floorplan layout with 2 bathrooms and 1207 square feet
View Floorplan

B18B

2 bed2 bath1207 sq. ft.

Contact Us
B19B - 2 bedroom floorplan layout with 2 bathrooms and 1246 square feet
View Floorplan

B19B

2 bed2 bath1246 sq. ft.

Contact Us
B1BD - 2 bedroom floorplan layout with 2 bathrooms and 1327 square feet
View Floorplan

B1BD

2 bed2 bathDen1327 sq. ft.

Contact Us
C1B - 3 bedroom floorplan layout with 2 bathrooms and 1417 square feet
View Floorplan

C1B

3 bed2 bath1417 sq. ft.

Contact Us
C2B - 3 bedroom floorplan layout with 2 bathrooms and 1417 square feet
View Floorplan

C2B

3 bed2 bath1417 sq. ft.

Contact Us

Floorplans are artist’s rendering. All dimensions are approximate. Actual product and specifications may vary in dimension or detail. Not all features are available in every rental home. Prices and availability are subject to change. Please see a representative for details.